 New Listing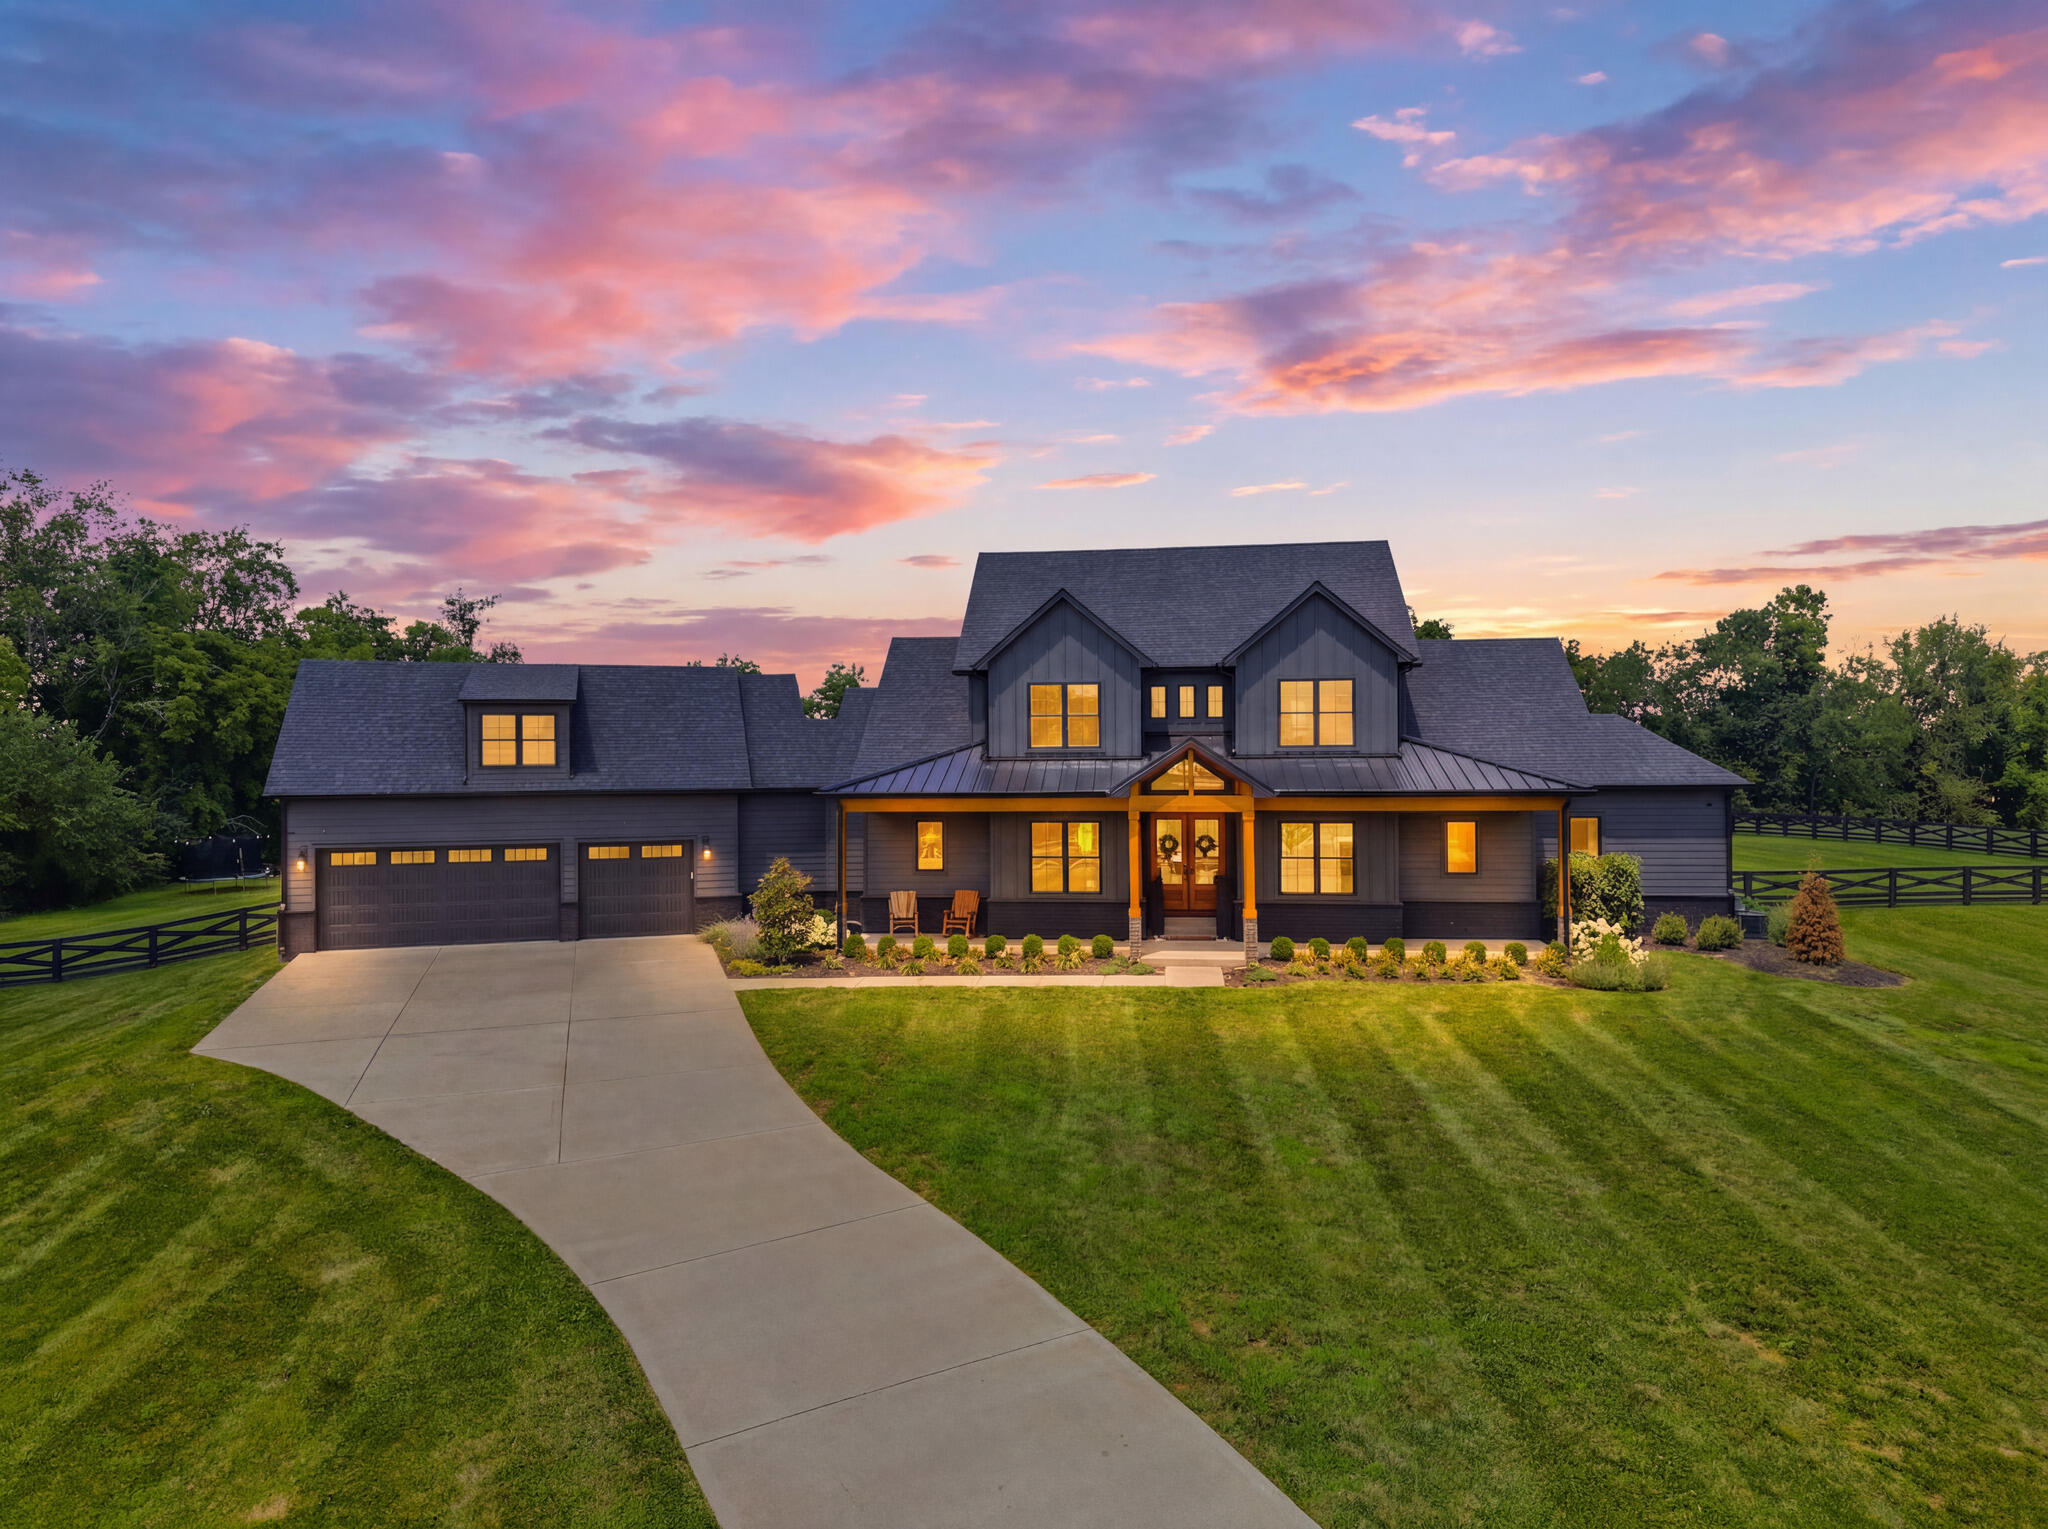
5039 Combs Ferry Road,Winchester, KY 40391
Winchester, KY 40391

Description
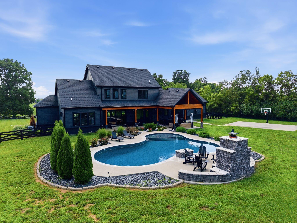
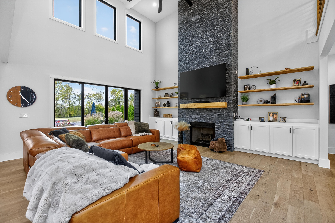
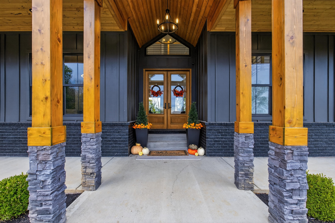
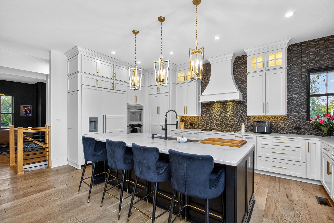
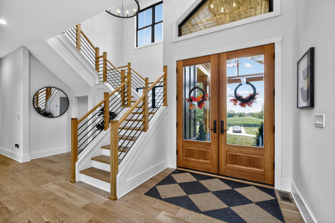
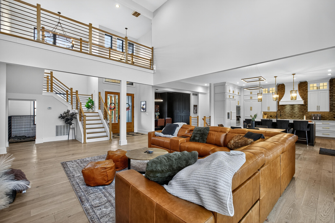
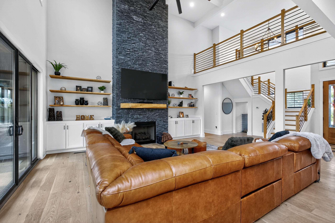
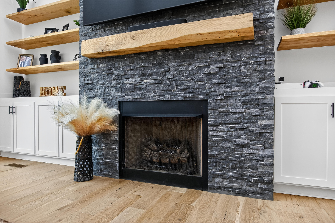
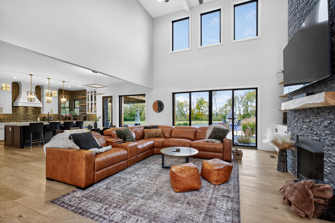
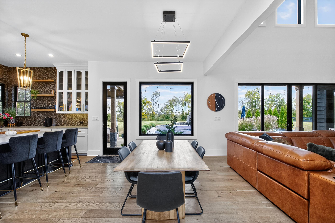
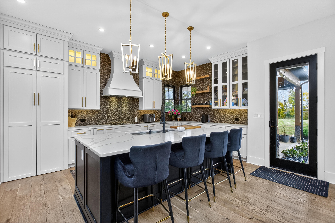
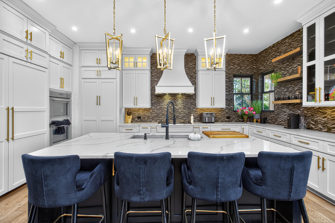
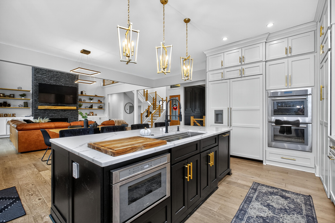
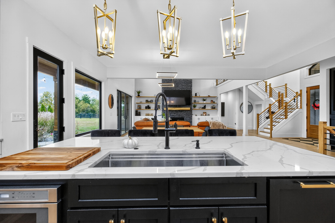
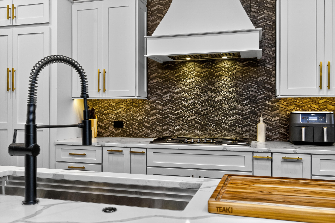
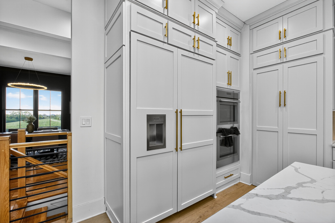
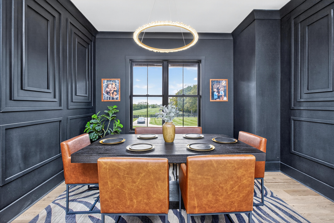
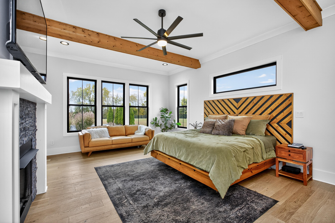
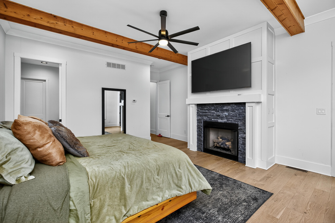
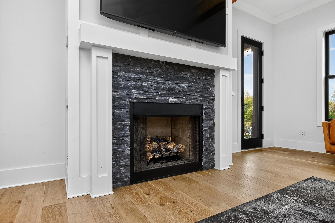
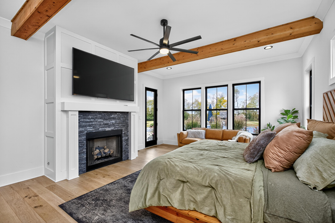
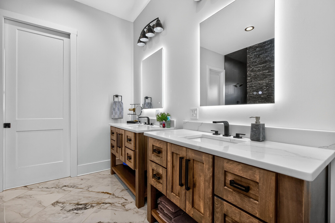
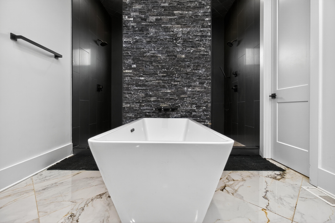
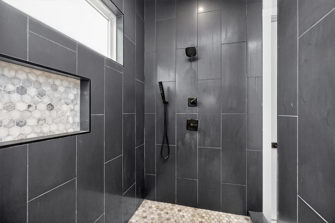
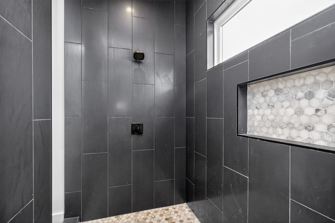
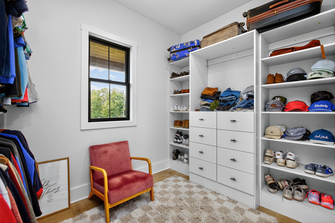
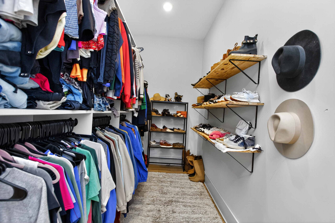
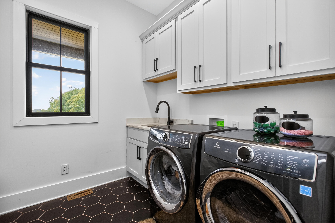
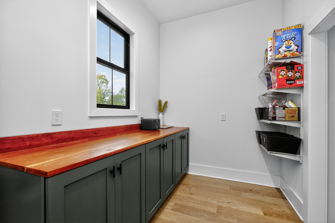
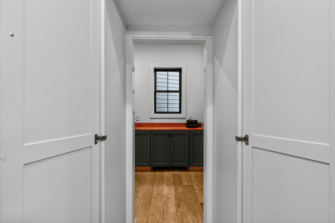
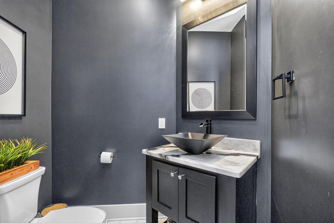
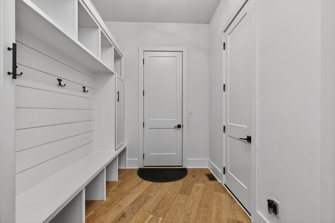
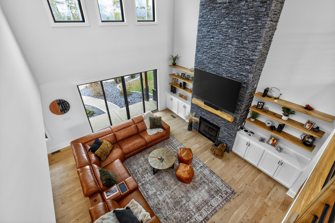
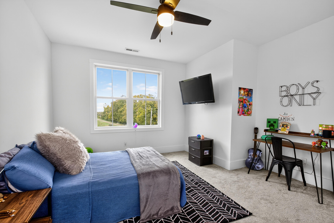
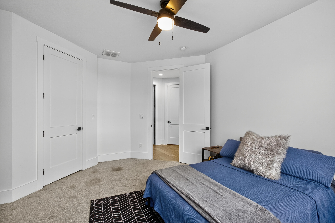
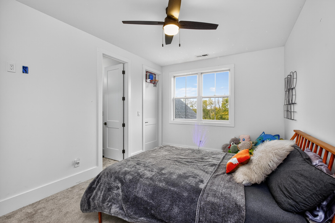
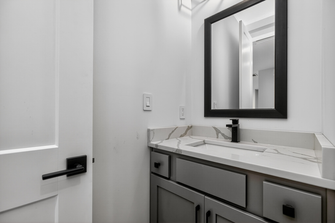
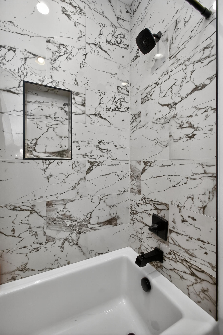
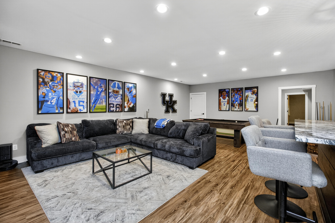
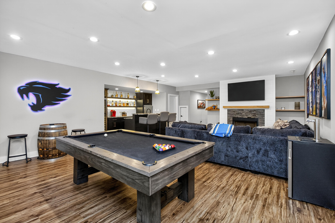
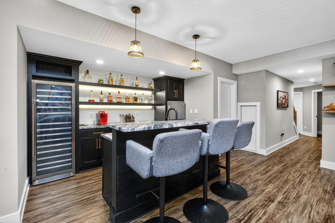
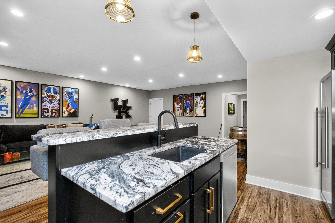
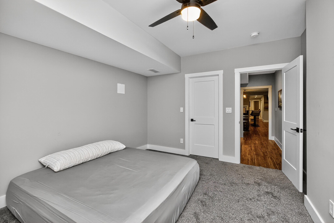
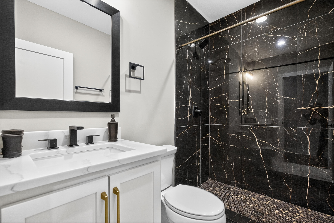
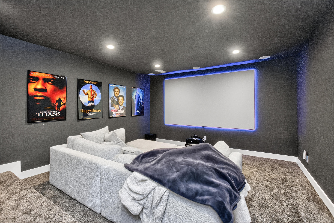
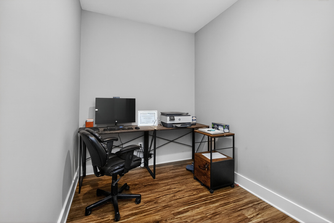
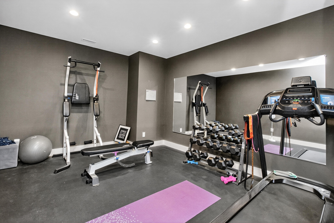
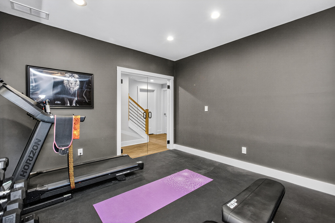
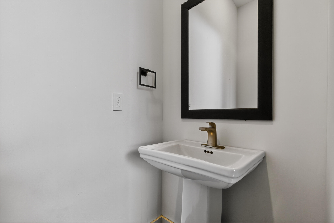
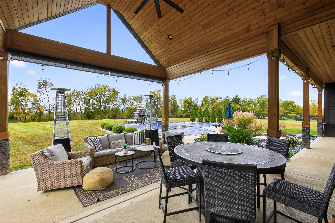
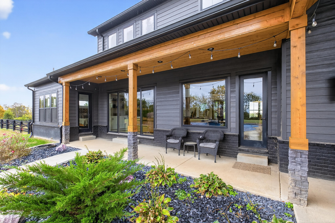
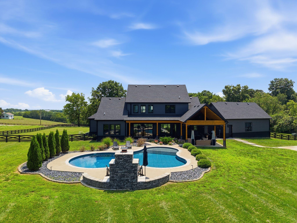
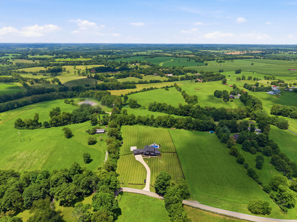
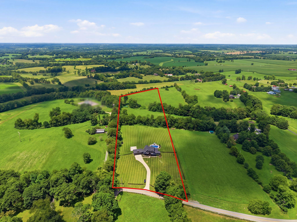
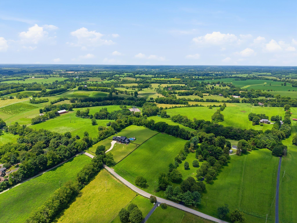
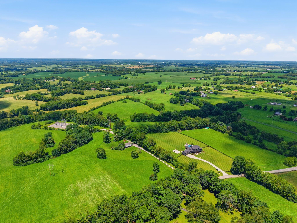
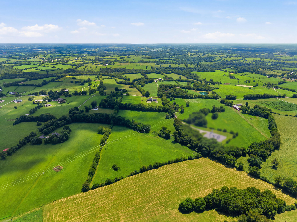
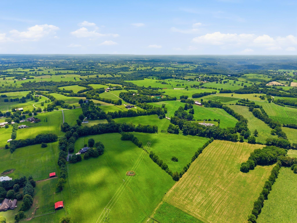
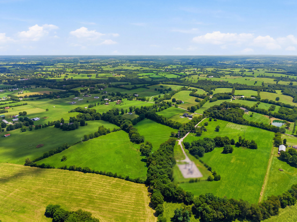
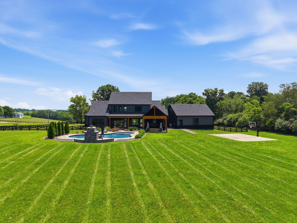
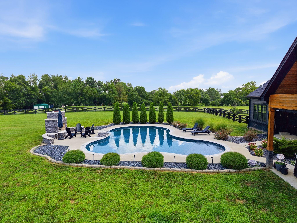
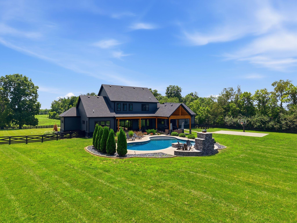
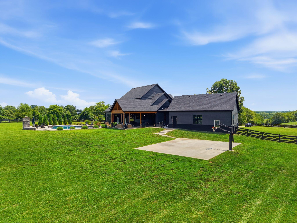
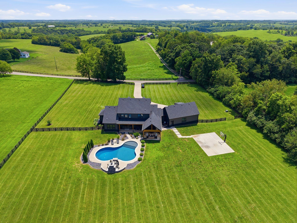
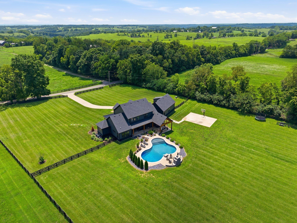
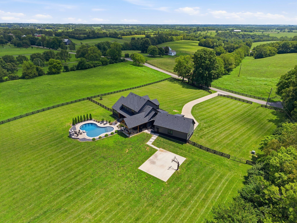
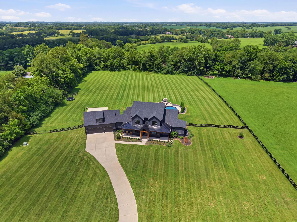
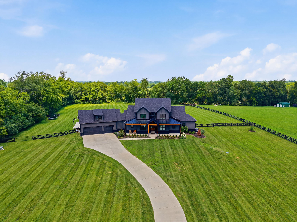
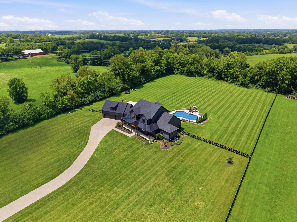
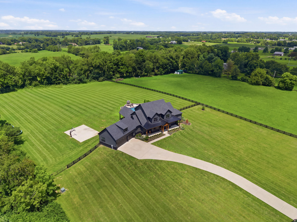
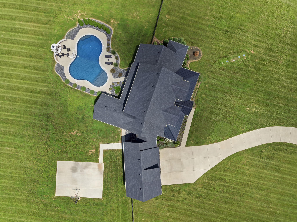
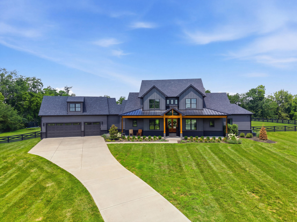
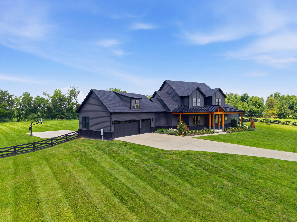
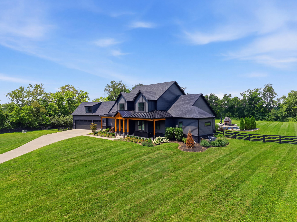
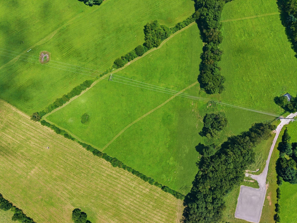
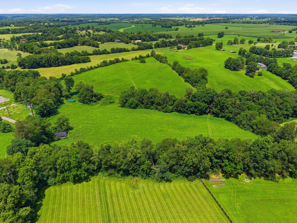
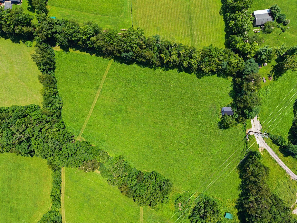
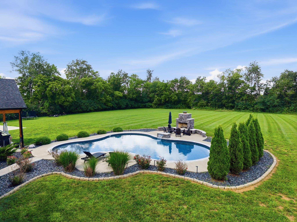
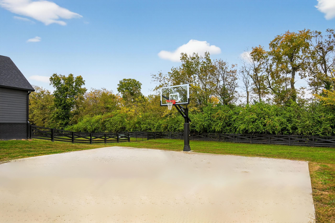
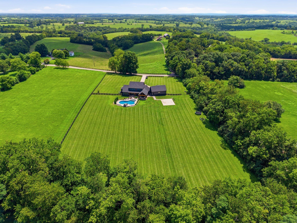
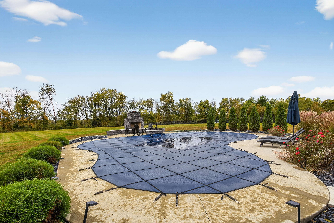
Experience exceptional craftsmanship, privacy and resort-style living on over 12 acres in the highly desired Combs Ferry area of Clark County. Quietly tucked away yet conveniently located just 15 minutes from Hamburg in Lexington, as well as Winchester and Richmond, this extraordinary custom home was built in 2022 and offers 6,284 finished square feet, plus an additional 1,545 square feet of unfinished space ready for the next owner to customize. From the moment you enter, the quality and attention to detail are unmistakable. Andersen 400 Series windows and doors, decorative ceilings, custom trim and built-ins, engineered hardwood flooring, quartz countertops and designer lighting are featured throughout. The spacious kitchen is a true centerpiece, showcasing custom cabinetry, soft-close doors and drawers, under-cabinet lighting, a hidden walk-in pantry, double ovens, built-in microwave and a 5-burner gas range with built-in Thermador appliances. The main-level primary suite is a private retreat, complete with decorative beams, a stacked-stone gas fireplace, double vanities, soaking tub, expansive walk-in closet and an oversized tiled pass-through shower featuring dual shower heads and a centered rain head. Large walk-in closets accompany every bedroom, providing exceptional storage throughout. The finished lower level expands the possibilities with a home gym, dedicated movie theater with projector and equipment, home office/bonus room, wet bar with granite countertops, wine and beverage refrigerators and dishwasher, plus an additional bedroom with egress window, full bathroom, and walk-in closet. Multiple unfinished areas and the additional 1,545 square feet provide tremendous potential for future customization. Step outside and discover your own private entertainment destination. The 45,000-gallon oversized heated chlorine pool features a tanning ledge, deep-end swim ledge, fountain, LED lighting and energy-efficient variable-speed pump. Enjoy evenings around the custom outdoor fireplace, with the convenience of a dedicated outdoor bathroom. The property also includes a basketball court, shooting range, and detached garage with concrete floors and double garage bays. Additional thoughtful features include a formal dining room with custom moldings, laundry room with built-in cabinetry, mudroom/drop zone with built-ins and cubbies, spray foam insulation, three all-electric HVAC systems, and two 60-gallon water heaters. This is far more than a home; it is a custom-built private estate designed for everyday luxury, entertaining, recreation and relaxation, with room to make it uniquely your own. The combination of acreage, exceptional construction, extensive amenities and convenient location is truly rare. Schedule your private showing today and experience this breathtaking property firsthand. Seller is a licensed Realtor in Kentucky.
Details
| MLS # | 26028074 |
|---|---|
| Listing Type | For Sale |
| Style | House |
| Sub-Type | Resale |
| Status | Active |
| Year | 2021 |
| Days On Site | 4 |
| Listing Provided By | Bluegrass Sotheby's International Realty | K Meredith Lane |
Features
| Bed(s) | 5 |
|---|---|
| Bath(s) | 4 Total |
| SQ Feet | 8,389 |
| Garage | 5 |
| Basement | Y |
| Pool | Yes |
| Acreage | 12.81 |
| Property View | Farm, Rural, Trees, Woods |
Interior
| Rooms Total | 20 |
|---|---|
| Cooling | Central Air, Electric |
| Heating | Electric, Heat Pump |
| Heating Yes / No | Yes |
| Cooling Yes / No | Yes |
| Interior Features | Breakfast Bar, Ceiling Fan(s), Eat-in Kitchen, Entrance Foyer, In-Law Floorplan, Primary Downstairs, Walk-In Closet(s), Wet Bar |
| Window Features | Screens |
| Appliances | Cooktop, Dishwasher, Disposal, Double Oven, Dryer, Gas Range, Microwave, Refrigerator, Self Cleaning Oven, Washer |
Exterior
| Exterior Features | Awning(s), Basketball Court, Fire Pit, Garden |
|---|---|
| Roof | Metal, Shingle |
| Security Features | Security System Owned |
| Construction Materials | Brick, Stone, Brick Veneer, Hardi Plank Type |
| Foundation Details | Concrete Perimeter |
| Lot Features | Few Trees, Landscaped, Secluded, Other |
| Fencing | Partial, Wire, Wood |
Parking
| Garage Yes / No | Yes |
|---|---|
| Attached Garage Yes / No | No |
| Parking Features | Attached Garage, Detached Garage, Driveway, Garage Door Opener, Garage Faces Front, Off Street |
Utilities
| Utilities | Cable Available, Electricity Connected, Phone Available, Propane Connected, Water Connected, Underground Utilities |
|---|---|
| Sewer | Septic Tank |
Area Information
| State | KY |
|---|---|
| County | Clark |
| City | Winchester |
| Zip Code | 40391 |
| Area | 007 Clark County |
| Subarea | Clark County |
| Community Name | Rural |
| School District | Clark County |
| Elementary School | Justice |
| High School | GRC |
| Listing VS Median (in Rural) | |
Price: $2,299,000 low | high Med: $299,200 sqft: 8,389 low | high Med: 2,650 $ / sqft: $274 low | high Med: $113 On site: 4 low | high Med: 235.5 | |
Market Activity 40391
Request a showing
Request a showing
Contact
Learn More About This Property

| State | KY |
|---|---|
| County | Clark |
| City | Winchester |
| Zip Code | 40391 |
| Area | 007 Clark County |
| Subarea | Clark County |
| Community Name | Rural |
| School District | Clark County |
| Elementary School | Justice |
| High School | GRC |
| Listing VS Median (in Rural) | |
Price: $2,299,000 low | high Med: $299,200 sqft: 8,389 low | high Med: 2,650 $ / sqft: $274 low | high Med: $113 On site: 4 low | high Med: 235.5 | |