
Description
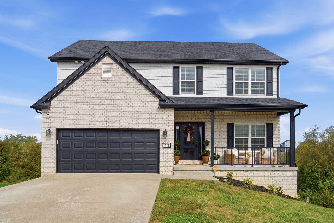
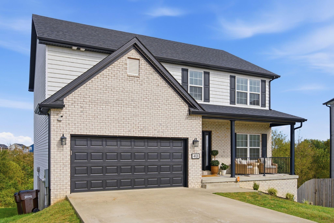
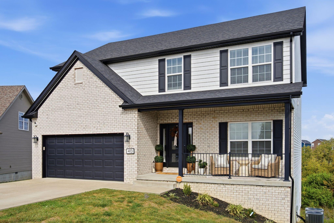
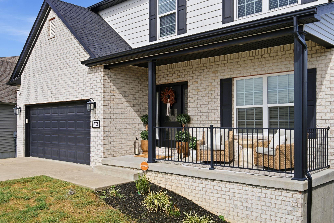
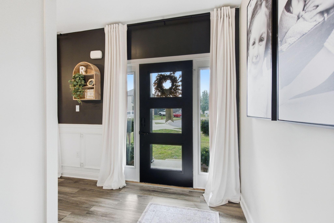
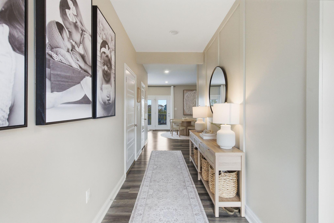
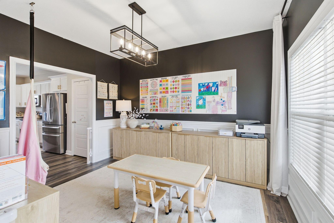
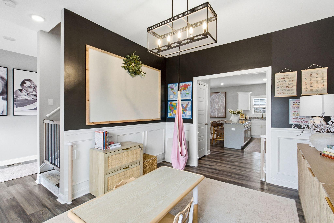
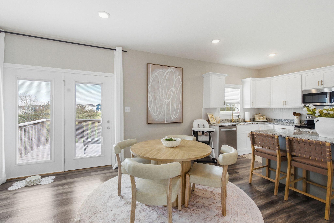
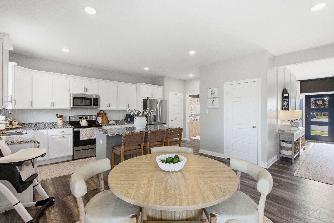
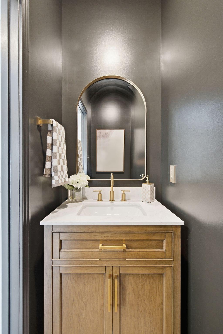
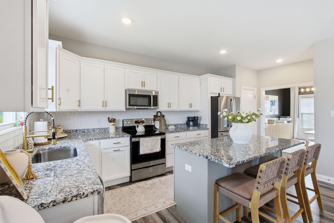
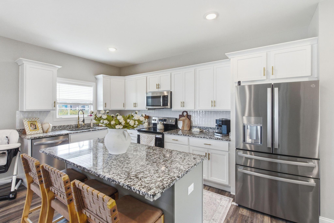
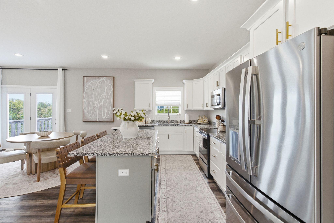
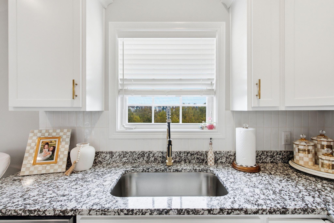
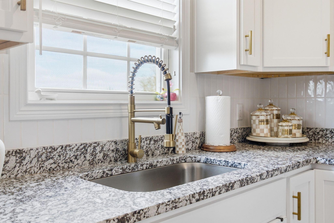
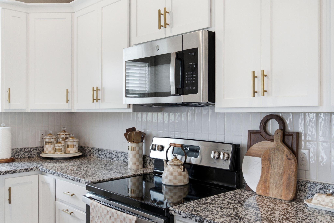
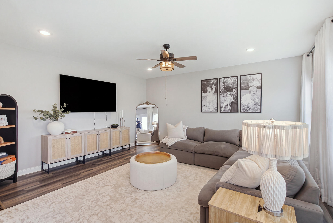
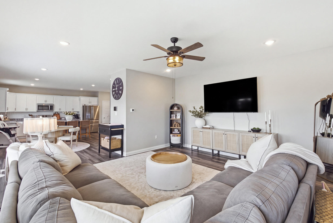
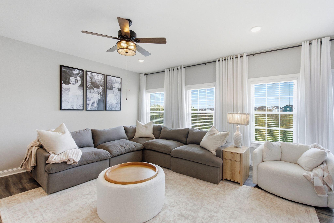
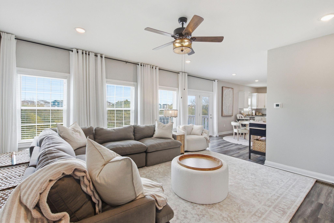
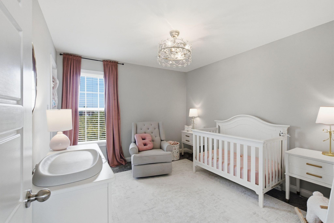
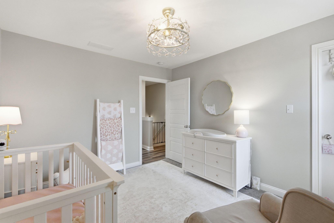
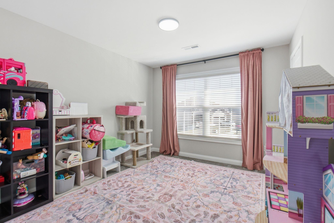
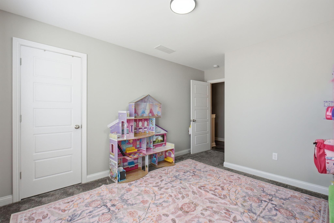
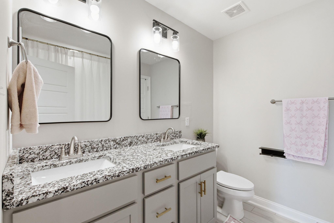
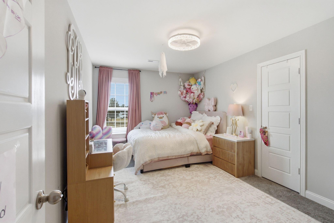
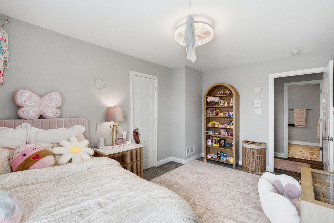
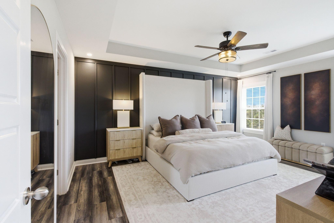
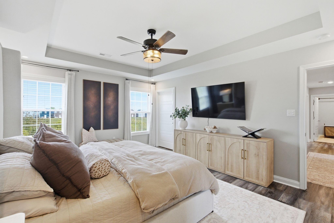
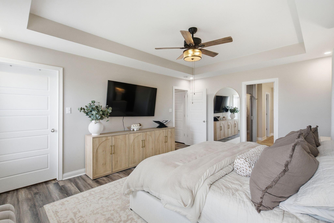
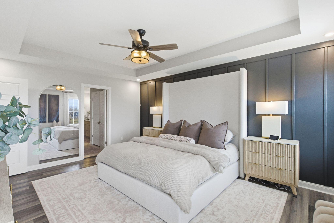
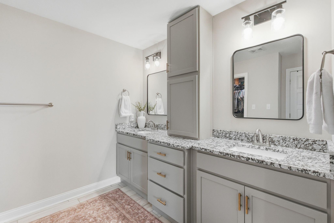
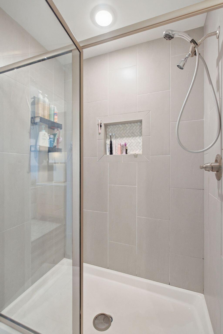
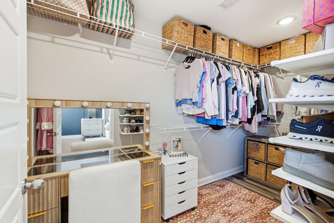
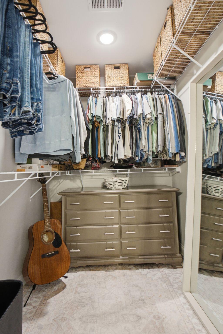
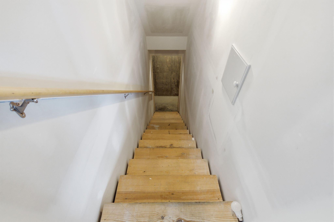
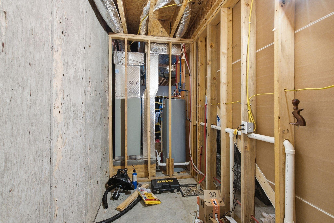
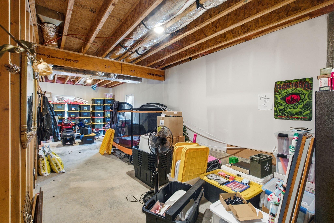
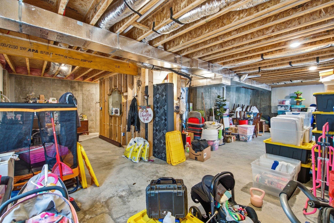
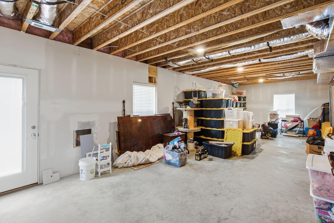
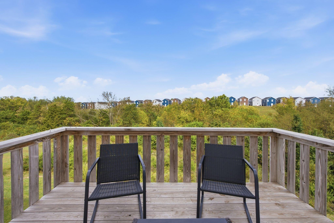
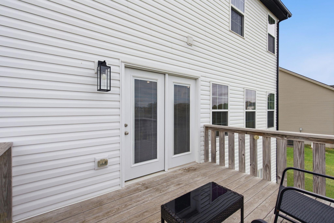
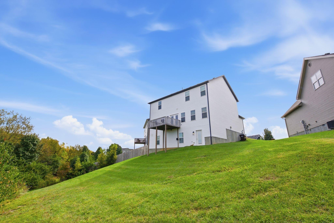
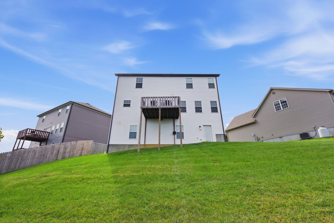
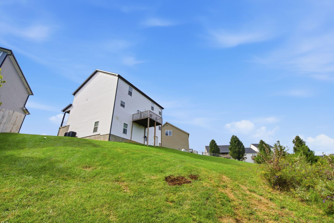
Beautiful finishes, spacious living, and room to grow! Located in Richmond's Kensington Place subdivision, 413 Drayton Place offers 4 bedrooms, 2.5 baths, and a full unfinished walk-out basement. A brick-front exterior and covered front porch create a welcoming first impression, while the interior features neutral tones, stylish accent walls, and thoughtful details throughout. The spacious kitchen features white cabinetry, granite countertops, stainless steel appliances, a tile backsplash, and a large island with bar seating. The adjoining dining area and living room provide an easy flow for everyday living and entertaining, with abundant natural light and access to the rear deck. A separate dining room with wainscoting and a statement light fixture offers additional space for gathering or a flexible use to suit your needs. Upstairs the generous primary suite features a tray ceiling, a striking accent wall, large walk-in his and hers closets, and an ensuite bath with a double vanity and tiled shower. Three additional bedrooms provide plenty of flexibility for guests, work, or hobbies. The unfinished walk-out basement offers ample storage and exciting potential for future finished space. Enjoy relaxing on the rear deck overlooking the surrounding greenery, plus the convenience of an attached two-car garage. A beautiful combination of style, space, and possibility, schedule your private showing today!
Details
| MLS # | 26027485 |
|---|---|
| Listing Type | For Sale |
| Style | House |
| Sub-Type | Resale |
| Status | Active |
| Year | 2021 |
| Days On Site | 8 |
| Listing Provided By | Lifstyl Real Estate | Cheri Shaffer |
Features
| Bed(s) | 4 |
|---|---|
| Bath(s) | 3 Total |
| SQ Feet | 2,260 |
| Garage | 2 |
| Basement | Y |
| Story(s) | 2 |
| Acreage | 0.86 |
| Property View | Neighborhood |
Interior
| Rooms Total | 2 |
|---|---|
| Cooling | Ceiling Fan(s), Central Air, Electric, Multi Units |
| Heating | Electric |
| Heating Yes / No | Yes |
| Cooling Yes / No | Yes |
| Interior Features | Ceiling Fan(s), Entrance Foyer, Walk-In Closet(s) |
| Window Features | Blinds, Screens |
| Appliances | Dishwasher, Microwave, Oven |
Exterior
| Roof | Dimensional Style |
|---|---|
| Security Features | Security System Owned |
| Construction Materials | Vinyl Siding, Brick Veneer |
| Foundation Details | Slab |
| Lot Features | Many Trees |
| Fencing | None |
Parking
| Garage Yes / No | Yes |
|---|---|
| Attached Garage Yes / No | No |
| Parking Features | Attached Garage, Garage Faces Front |
Utilities
| Sewer | Public Sewer |
|---|
Area Information
| State | KY |
|---|---|
| County | Madison |
| City | Richmond |
| Zip Code | 40475 |
| Area | 008 Madison County |
| Subarea | Madison County |
| Community Name | Kensington Place |
| School District | Madison County |
| Elementary School | Daniel Boone |
| High School | Madison Central |
| Listing VS Median (in Kensington Place) | |
Price: $405,000 low | high Med: $372,450 sqft: 2,260 low | high Med: 2,225 $ / sqft: $179 low | high Med: $167 On site: 8 low | high Med: 48 | |
Market Activity 40475
Request a showing
Request a showing
Contact
Learn More About This Property

| State | KY |
|---|---|
| County | Madison |
| City | Richmond |
| Zip Code | 40475 |
| Area | 008 Madison County |
| Subarea | Madison County |
| Community Name | Kensington Place |
| School District | Madison County |
| Elementary School | Daniel Boone |
| High School | Madison Central |
| Listing VS Median (in Kensington Place) | |
Price: $405,000 low | high Med: $372,450 sqft: 2,260 low | high Med: 2,225 $ / sqft: $179 low | high Med: $167 On site: 8 low | high Med: 48 | |
