New Listing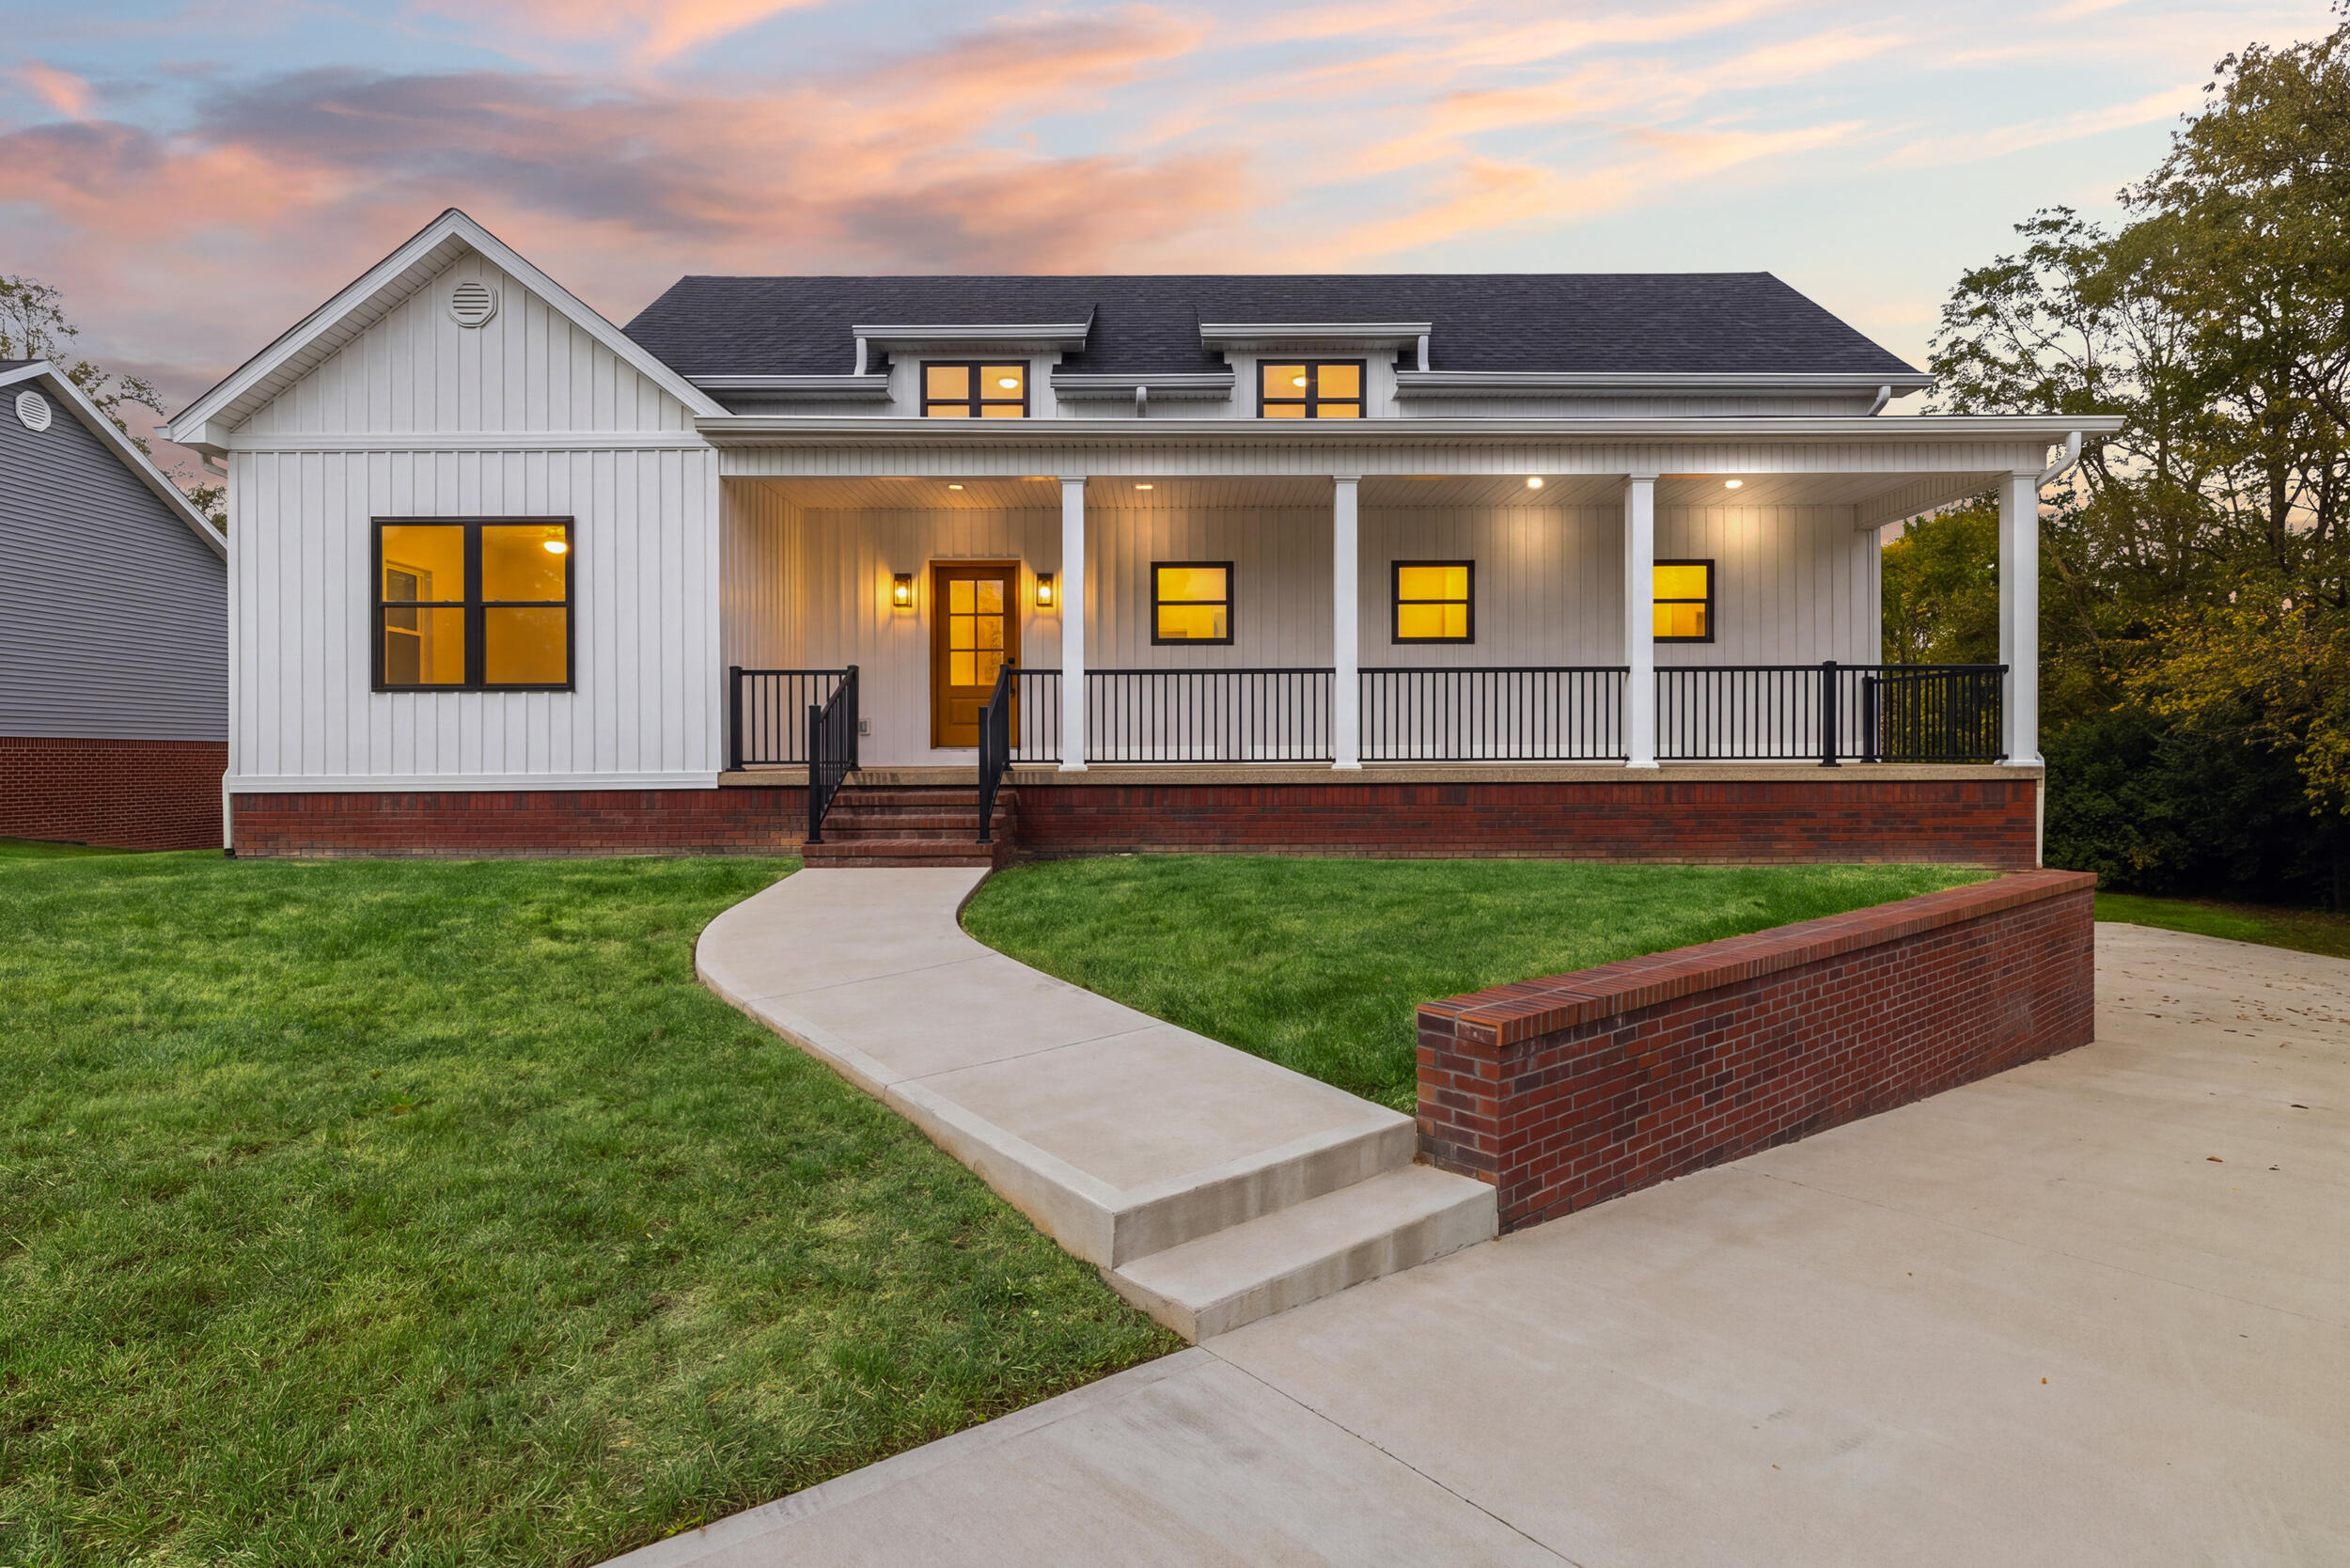
100 Chandler Drive,Danville, KY 40422
Danville, KY 40422

Description
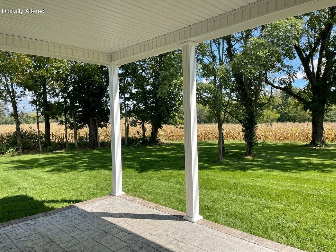
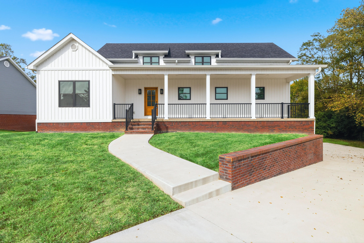
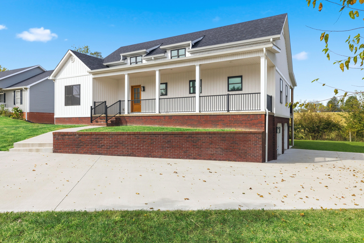
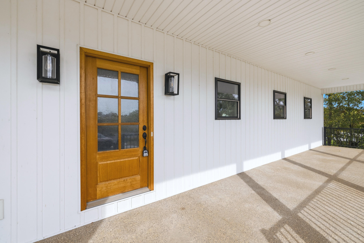
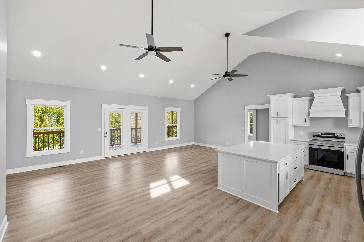
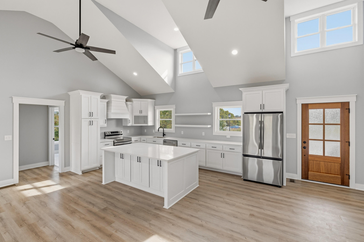
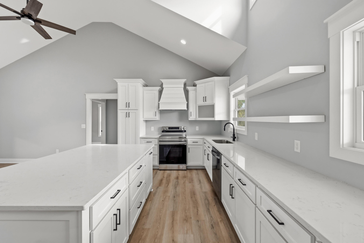
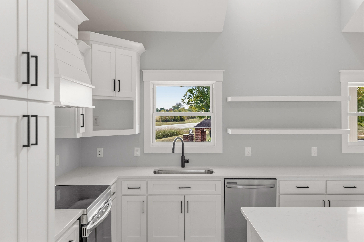
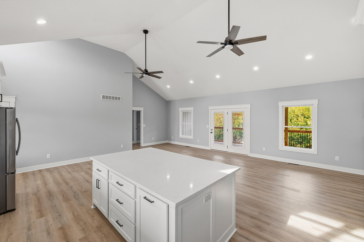
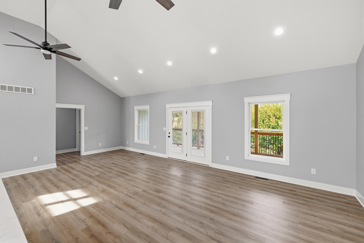
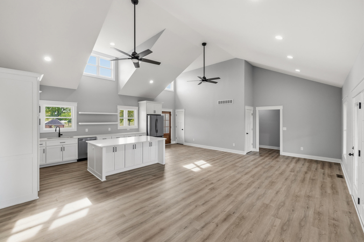
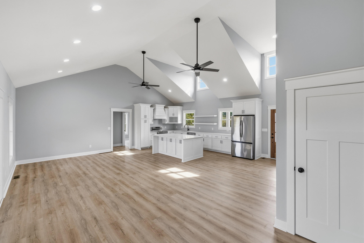
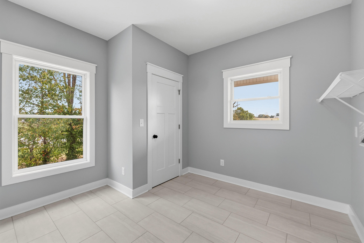
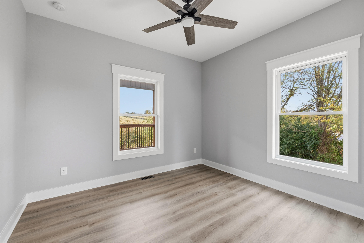
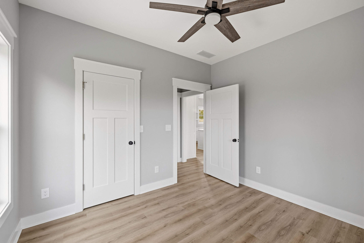
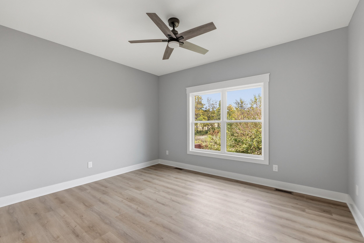
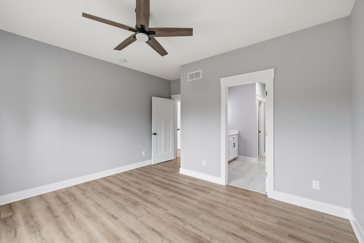
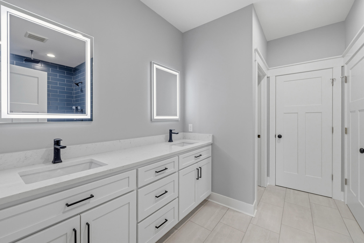
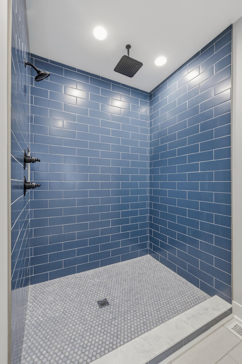
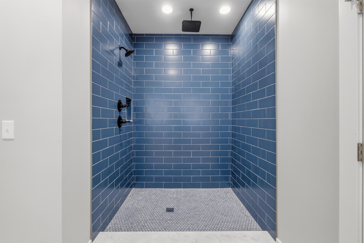
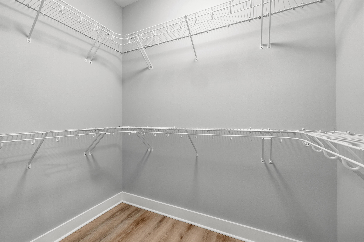
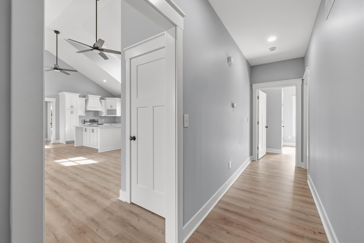
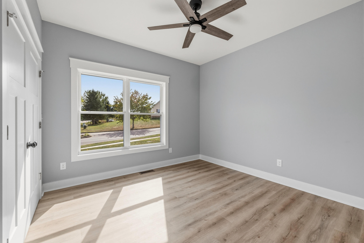
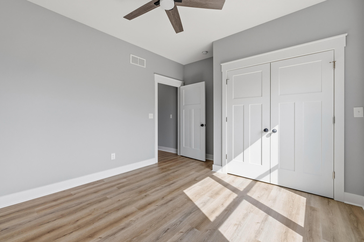
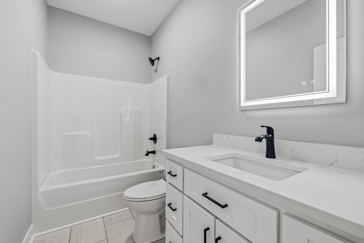
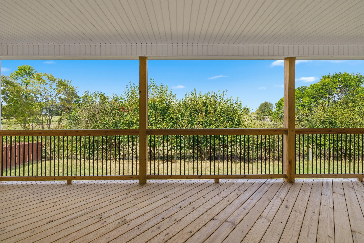
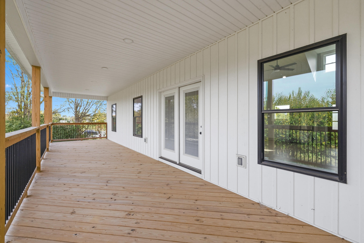
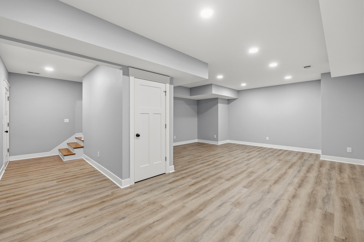
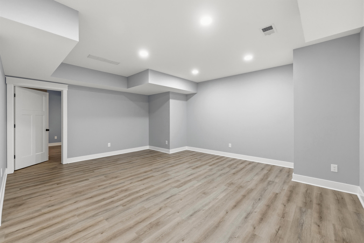
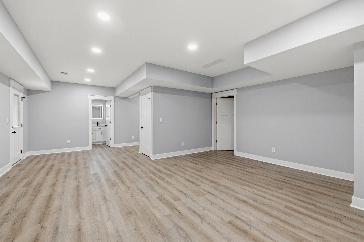
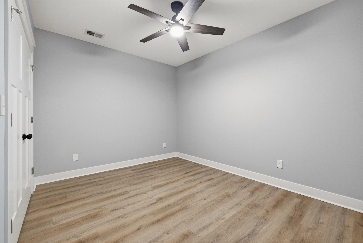
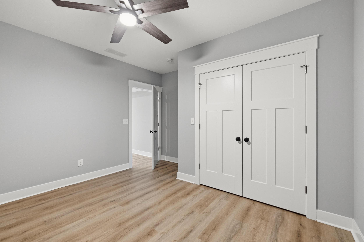
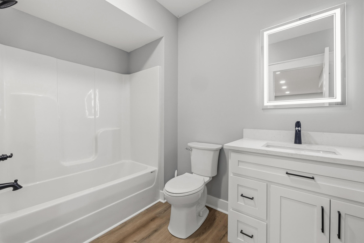
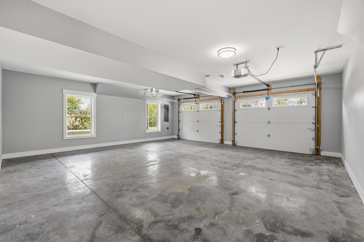
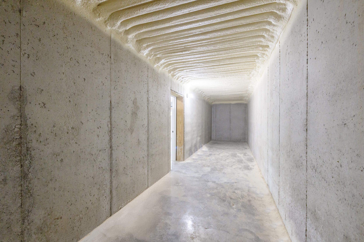
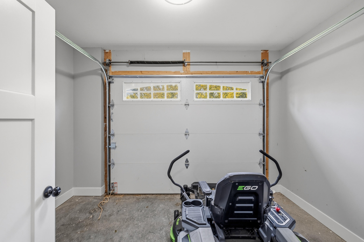
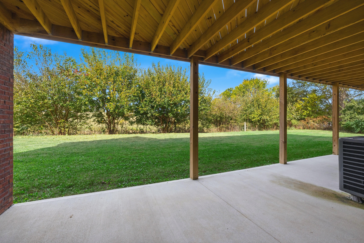
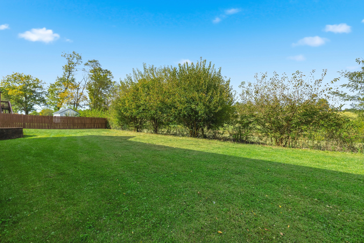
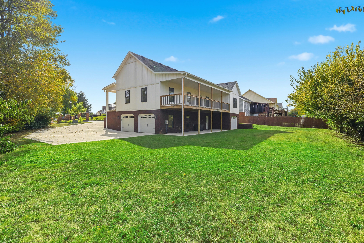
This beautiful new construction ranch in Shelby Greeb offers four bedrooms, three full bathrooms, and an expansive finished basement, with a thoughtful combination of refined finishes, generous living spaces, and distinctive features throughout. The open-concept layout is enhanced by abundant natural light, creating a seamless flow between the main living areas while allowing the home's finishes and details to take center stage. The primary ensuite is a standout, featuring a spacious walk-in closet and a stunning tiled shower, complemented by LED mirrors for a polished finishing touch. The kitchen is equipped with stainless steel appliances and opens naturally to the surrounding living spaces, making it well suited for both everyday living and entertaining. A generously sized utility room provides additional workspace and storage. The finished basement significantly expands the home's living space, offering flexibility for a variety of uses. Outdoors, a covered front porch welcomes you home, while the covered rear deck provides an inviting setting for outdoor dining or relaxing. An auxiliary garage adds valuable space for additional vehicles, storage, equipment, or workshop needs. With four bedrooms, three full baths, a finished basement, and a collection of desirable features both inside and out, offers an exceptional opportunity to enjoy the appeal of a newly built home with room to accommodate a variety of needs. Welcome home!
Details
| MLS # | 26028083 |
|---|---|
| Listing Type | For Sale |
| Style | House |
| Sub-Type | Resale |
| Status | Contingent |
| Year | 2025 |
| Days On Site | 5 |
| Listing Provided By | ERA Select Real Estate | Kristina Beasley |
Features
| Bed(s) | 4 |
|---|---|
| Bath(s) | 3 Total |
| SQ Feet | 3,374 |
| Garage | 3 |
| Basement | Y |
| Story(s) | 1 |
| Acreage | 0.34 |
| Property View | Farm, Neighborhood |
Interior
| Rooms Total | 11 |
|---|---|
| Cooling | Heat Pump |
| Heating | Heat Pump |
| Heating Yes / No | Yes |
| Cooling Yes / No | Yes |
| Interior Features | Breakfast Bar, Ceiling Fan(s), Eat-in Kitchen, Walk-In Closet(s) |
| Appliances | Dishwasher, Range, Refrigerator |
Exterior
| Roof | Dimensional Style |
|---|---|
| Construction Materials | Vinyl Siding, Brick Veneer |
| Foundation Details | Concrete Perimeter |
| Lot Features | Few Trees |
| Fencing | None |
Parking
| Garage Yes / No | Yes |
|---|---|
| Attached Garage Yes / No | No |
| Parking Features | Attached Garage, Basement, Driveway, Garage Faces Rear, Garage Faces Side |
Utilities
| Utilities | Electricity Connected, Sewer Connected, Water Connected |
|---|---|
| Sewer | Public Sewer |
Area Information
| State | KY |
|---|---|
| County | Boyle |
| City | Danville |
| Zip Code | 40422 |
| Area | 012 Boyle County |
| Subarea | Boyle County |
| Community Name | Shelby Green |
| School District | Boyle County |
| Elementary School | Junction City |
| High School | Boyle Co |
| Listing VS Median (in Shelby Green) | |
Price: $449,900 low | high Med: $379,450 sqft: 3,374 low | high Med: 1,668 $ / sqft: $133 low | high Med: $228 On site: 5 low | high Med: 15.5 | |
Market Activity 40422
Request a showing
Request a showing
Contact
Learn More About This Property

| State | KY |
|---|---|
| County | Boyle |
| City | Danville |
| Zip Code | 40422 |
| Area | 012 Boyle County |
| Subarea | Boyle County |
| Community Name | Shelby Green |
| School District | Boyle County |
| Elementary School | Junction City |
| High School | Boyle Co |
| Listing VS Median (in Shelby Green) | |
Price: $449,900 low | high Med: $379,450 sqft: 3,374 low | high Med: 1,668 $ / sqft: $133 low | high Med: $228 On site: 5 low | high Med: 15.5 | |